Commercial Grow Room Lighting Layout
Expert insights from our Zhongshan LED grow light engineering team
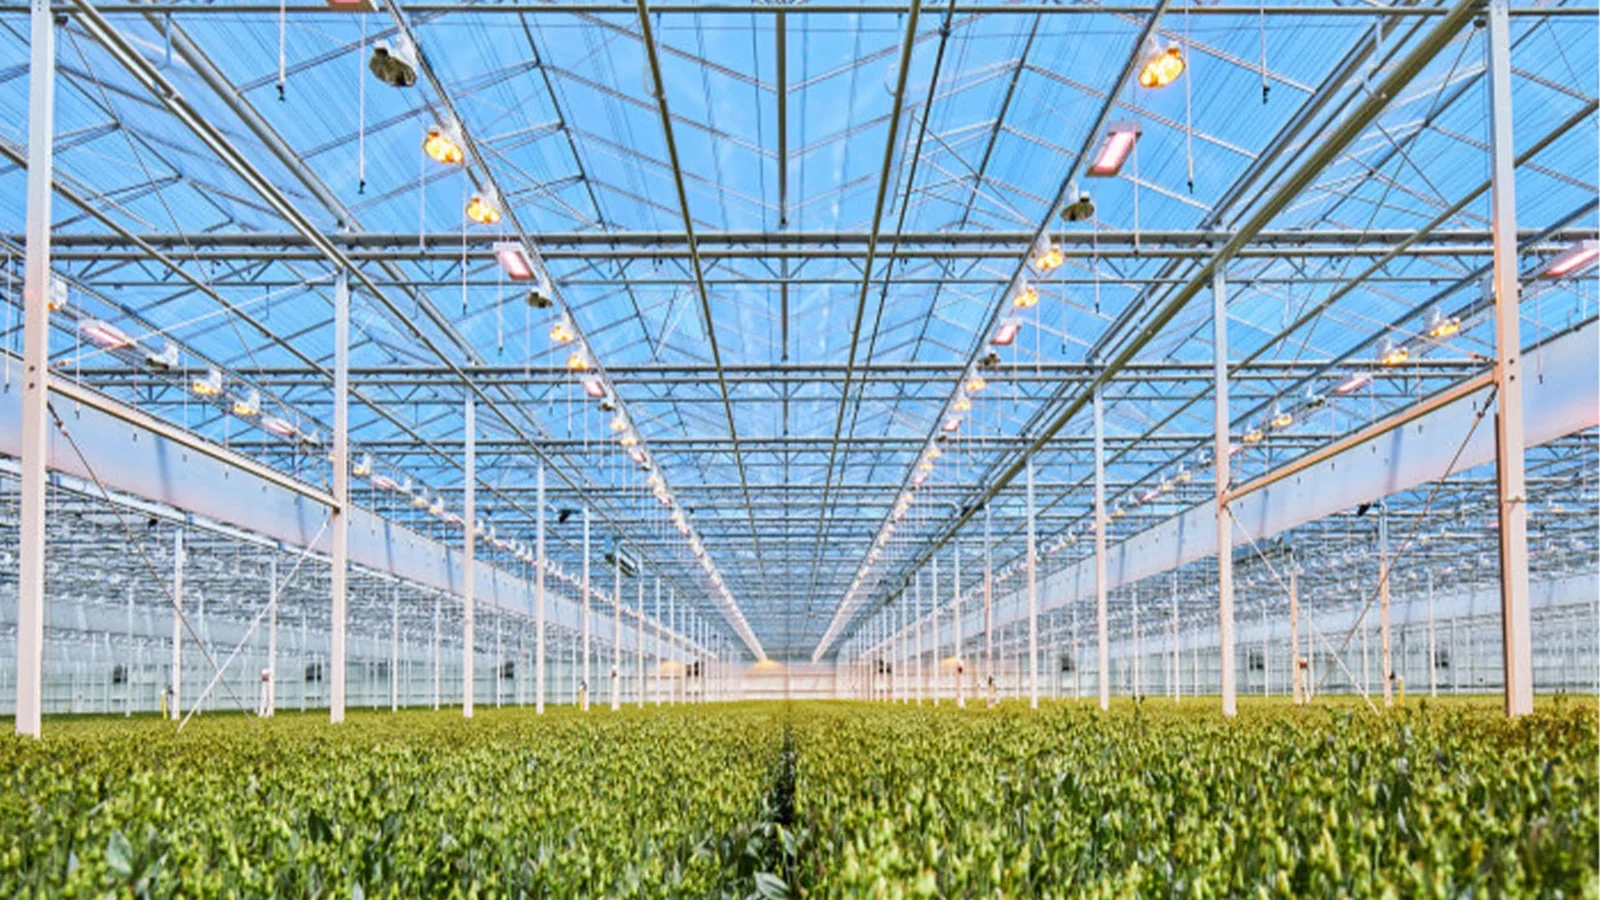
Designing an effective lighting layout for commercial grow rooms requires more than simply dividing your floor area by fixture coverage specifications. Professional lighting design accounts for photometric distribution patterns, wall reflection coefficients, and specific PPFD requirements.
Understanding Photometric Distribution Patterns
Every LED grow light fixture produces a characteristic light distribution pattern. Some fixtures produce broad, gradual falloff at the edges, while others produce more defined beam patterns. Understanding your fixture's distribution pattern is essential for spacing calculations.
The Grid Method: Systematic Layout Planning
For rectangular grow rooms, first determine your target average PPFD. Next, consult the fixture's PPFD map at your intended mounting height to identify the coverage diameter where PPFD drops to 70% of center value. Space fixtures so these 70% contours overlap by approximately 30-50%.
Edge Effect Management
Grow room walls absorb 30-50% of incident light, creating a significant drop in PPFD near boundaries. Two strategies address this: adding supplemental fixtures around the perimeter or reducing spacing by 20-30% for the outer row.
Multi-Tier Vertical Farm Layout
For multi-tier systems, position LED grow light bars between trays with the light facing downward. The key parameter is vertical spacing between fixture and canopy — typically 30-50cm for lettuce and herbs, 40-60cm for compact flowering crops.
Greenhouse Supplemental Layout
Greenhouse layouts must account for existing structural elements. Our greenhouse top lights mount to existing HPS hanging points or attach directly to greenhouse trusses. The layout prioritizes uniform coverage along planting rows while avoiding shading from structural obstructions.
Validation and Adjustment
Even the most carefully planned layout requires validation after installation. Measure PPFD at a grid of points across the canopy and compare to design targets. Most layouts achieve target uniformity within 10-15% of simulation values on the first attempt.
Send a layout brief that can be quoted
Show the productive canopy separately from aisles, columns and service areas. For racks, provide a section drawing as well as a floor plan so tier clearance and driver position are visible. Mark any fixed mounting points and include the light level and schedule requested for each crop zone.
Compare layouts using the same canopy boundary and measurement grid. Ask for the fixture count, installed power, control zones and accessory list with each proposal. For expansion projects, identify the pilot area and the repeated room or rack module so procurement can price both phases consistently.