Commercial Project Lighting Design
Commercial Grow Light Project Support
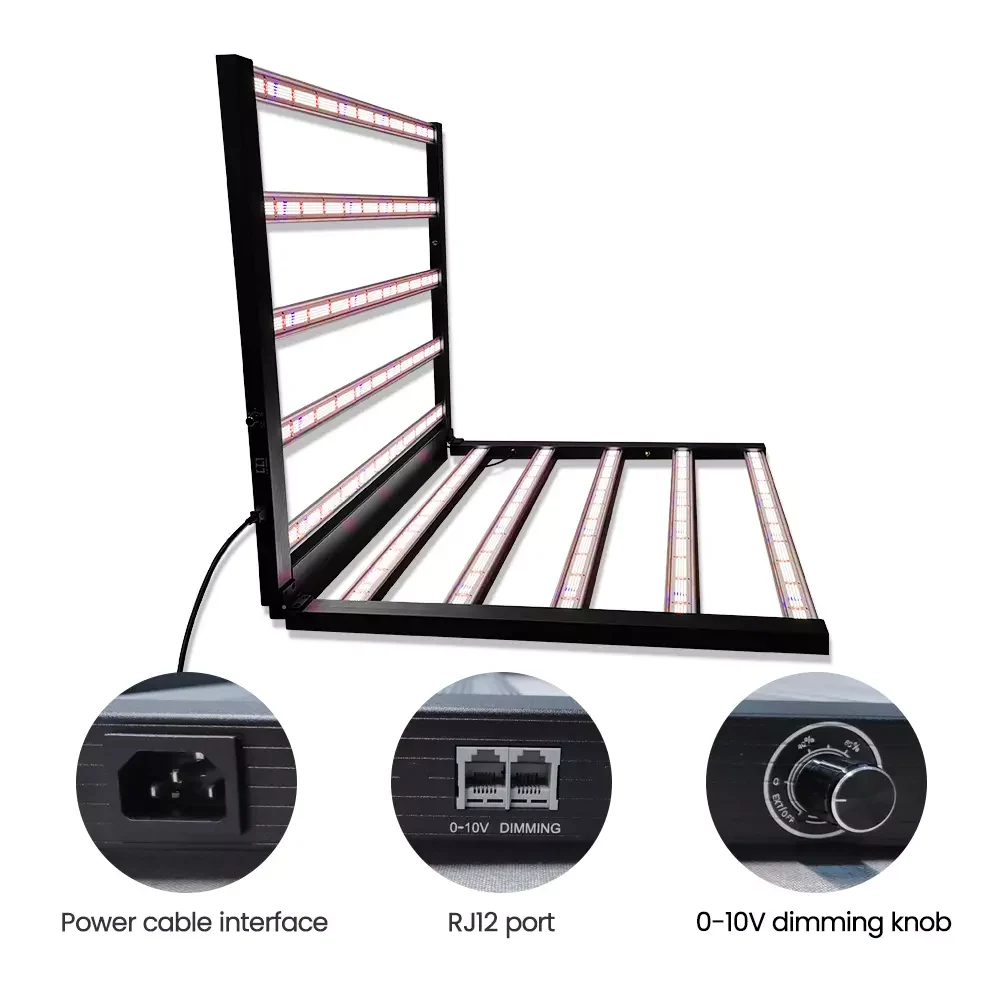
Project support begins with the crop, canopy, target light level, mounting constraints, electrical system and operating schedule.
The brief is converted into a comparable request covering fixture type, quantity, layout inputs, controls, environmental conditions and target-market documents. Candidate manufacturing platforms are then compared against the same requirement.
Support can include layout inputs, fixture schedules, control zoning, sample acceptance criteria, energy assumptions, production milestones and inspection handoff.
Greenhouse, vertical-farm, propagation and indoor-cultivation projects each require a different balance of output, distribution, heat, ingress protection and service access.
Send a floor plan, rack drawing or canopy dimensions to start a project enquiry.
Service scope
- Requirement and layout brief
- Candidate fixture schedule
- Control and wiring inputs
- Energy and operating assumptions
- Sample acceptance plan
- Production and inspection coordination
Service Process
1. Consultation
Discuss requirements, target market, specifications, and volume expectations.
2. Design
Engineering team creates technical proposals, 3D models, and sample plans.
3. Sampling
Prototype production, testing, and customer validation before mass production.
4. Production
Manufacturing with strict QC, progress updates, and pre-shipment inspection.
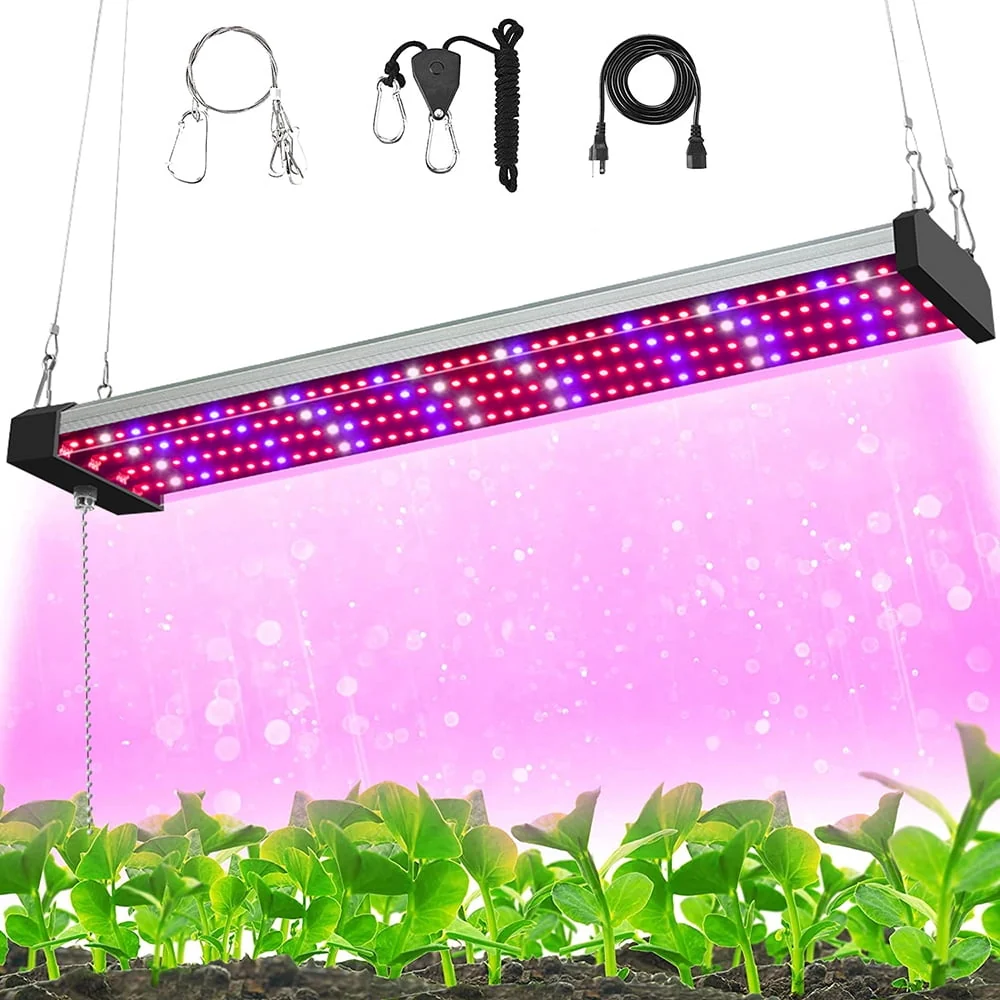
What to include in a lighting project request
Send a dimensioned plan showing crop areas, aisles, racks, structural columns and mounting points. Include the crop-plane height, target light level, operating hours, voltage and control preferences. For a retrofit, show which equipment will remain and which installation details can change.
| Decision | What to compare |
|---|---|
| New facility | Drawings, canopy areas and installation constraints |
| Retrofit | Existing layout, mounting and electrical interfaces |
| Phased rollout | Room quantities, sample area and delivery sequence |
Request the proposal as a fixture schedule together with layout inputs, control zones and an accessory list. Split installation phases where different rooms or greenhouse bays will open at different times. A room-level equipment list helps the purchasing and installation teams work from the same scope.
Include your preferred product format from the commercial grow light range, or attach a reference model with your project enquiry.